
Interior design
Comfortable, practical interiors with a considered balance of space, light, materials and detail.
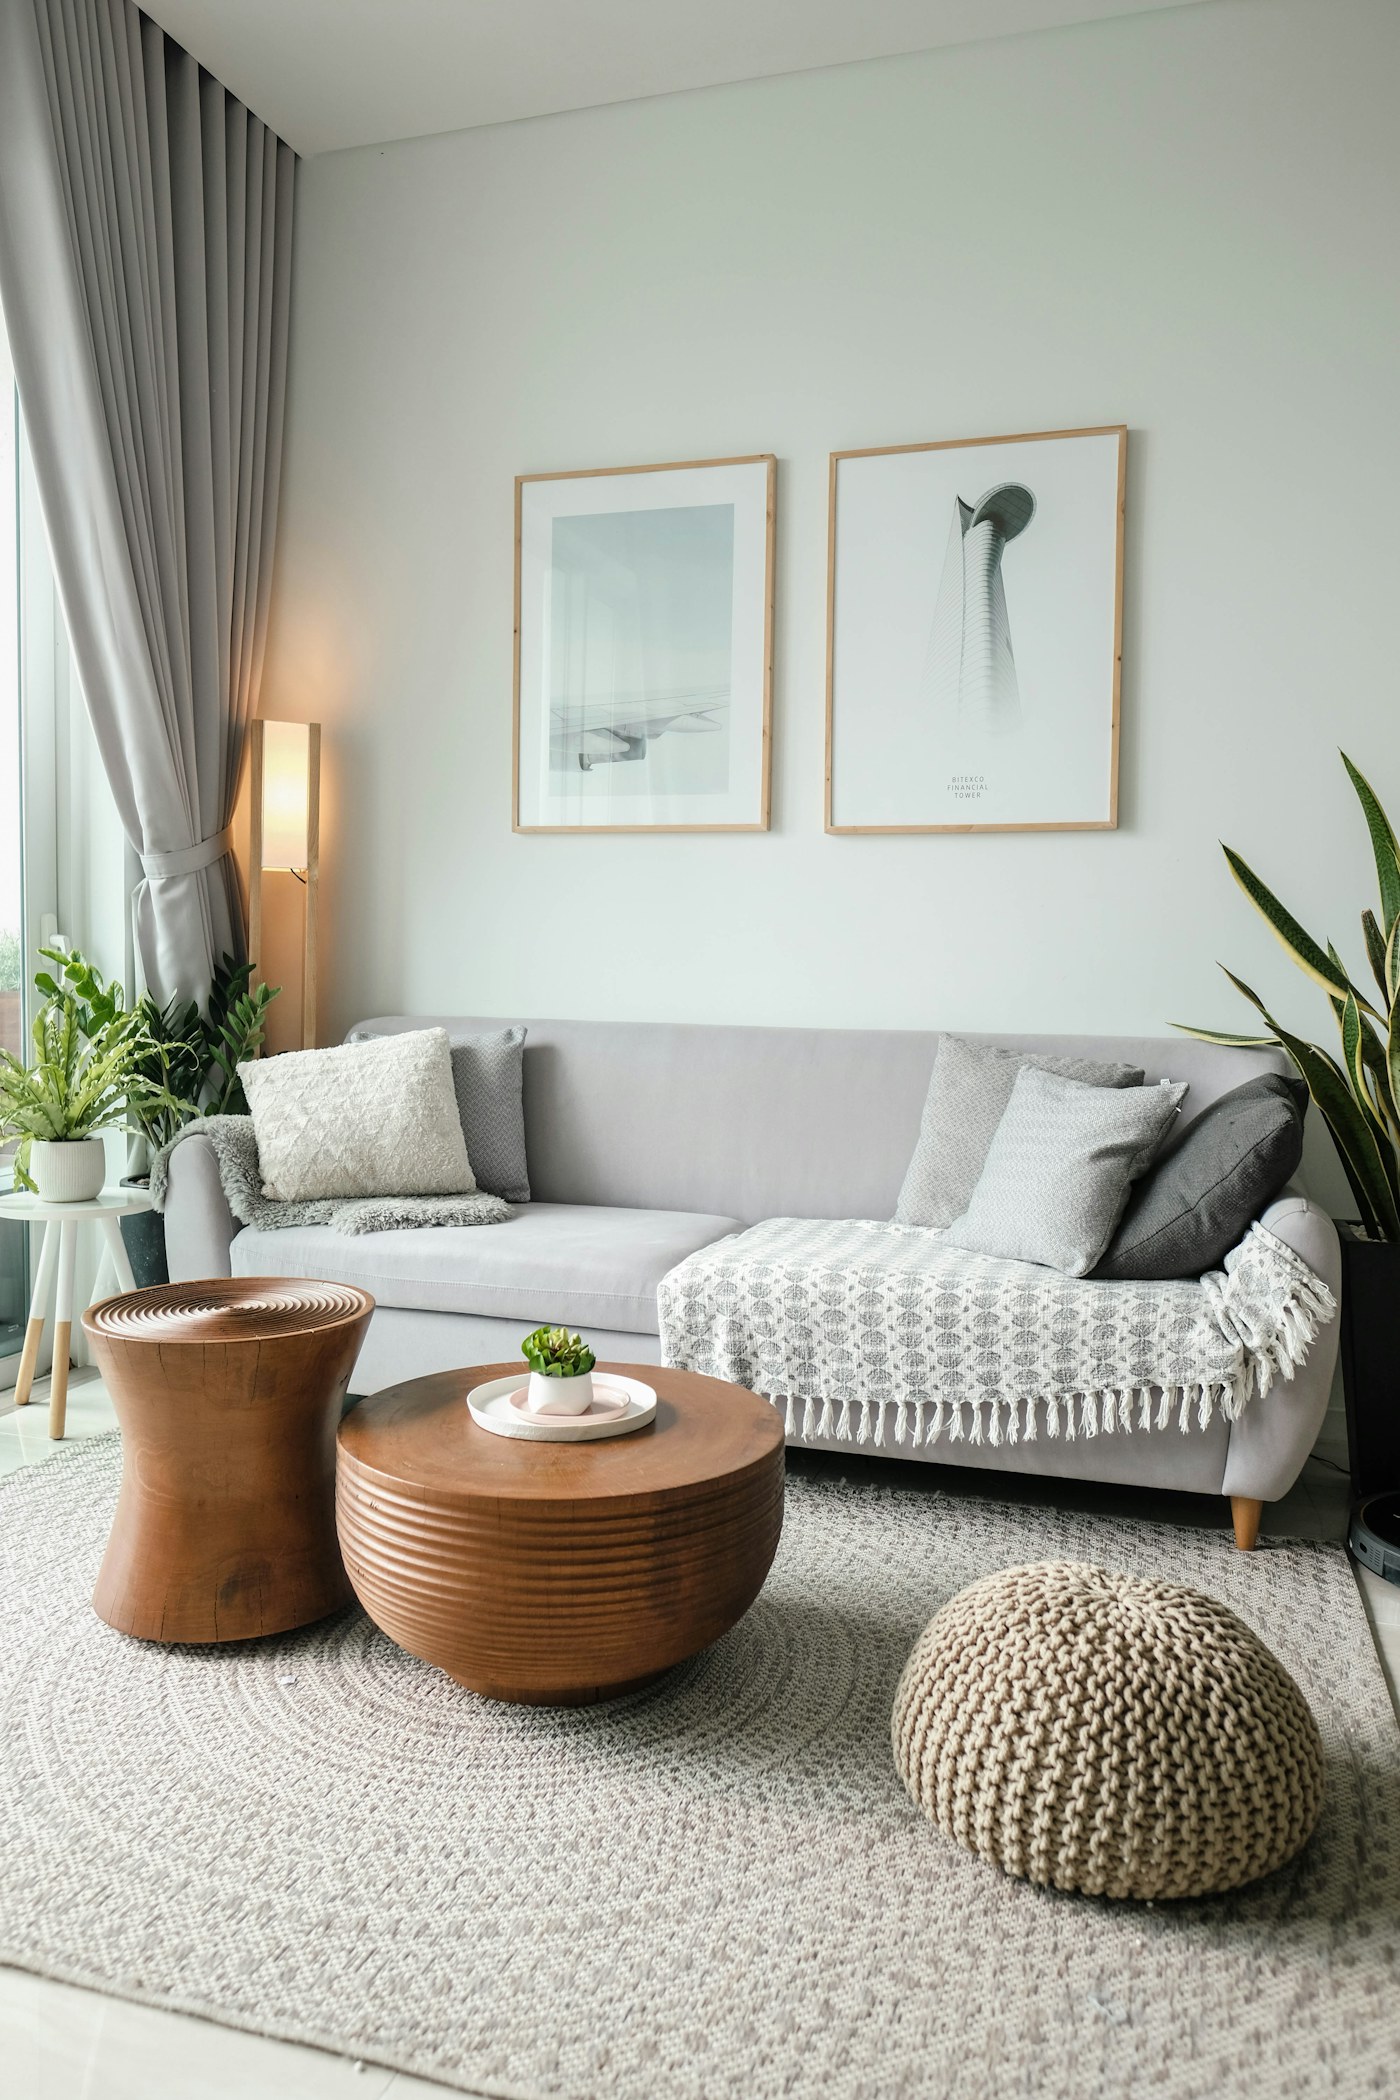
An interior should feel right to live or work in, as well as look good in a photograph. We begin with how the space is used, the furniture it needs to accommodate and the atmosphere you want to create.
Plan the everyday details
Space planning, lighting, storage and material selection work best when considered together. Kitchens, wardrobes, ceilings, wall finishes and floor finishes should connect to a consistent direction. For business spaces, the conversation also considers visitors, staff movement and day-to-day operations.
Coordinate before installation
An agreed interior scope can include concept direction, layouts, finish schedules and coordination of selected details. Electrical points, plumbing locations and built-in joinery need attention before walls and finishes are closed. Samples and drawings help clarify choices before materials are ordered.
Share photographs, dimensions and any architectural plans for the space. Tell us which rooms are included, what you want to retain and your budget priorities. Design-only support and execution requirements can then be discussed separately.
Tell us what you want to build.
Share your location, space requirements and ideas. Let’s discuss a practical way forward.