
Architectural design
Thoughtful layouts, considered elevations and a design that makes sense for the way you live.
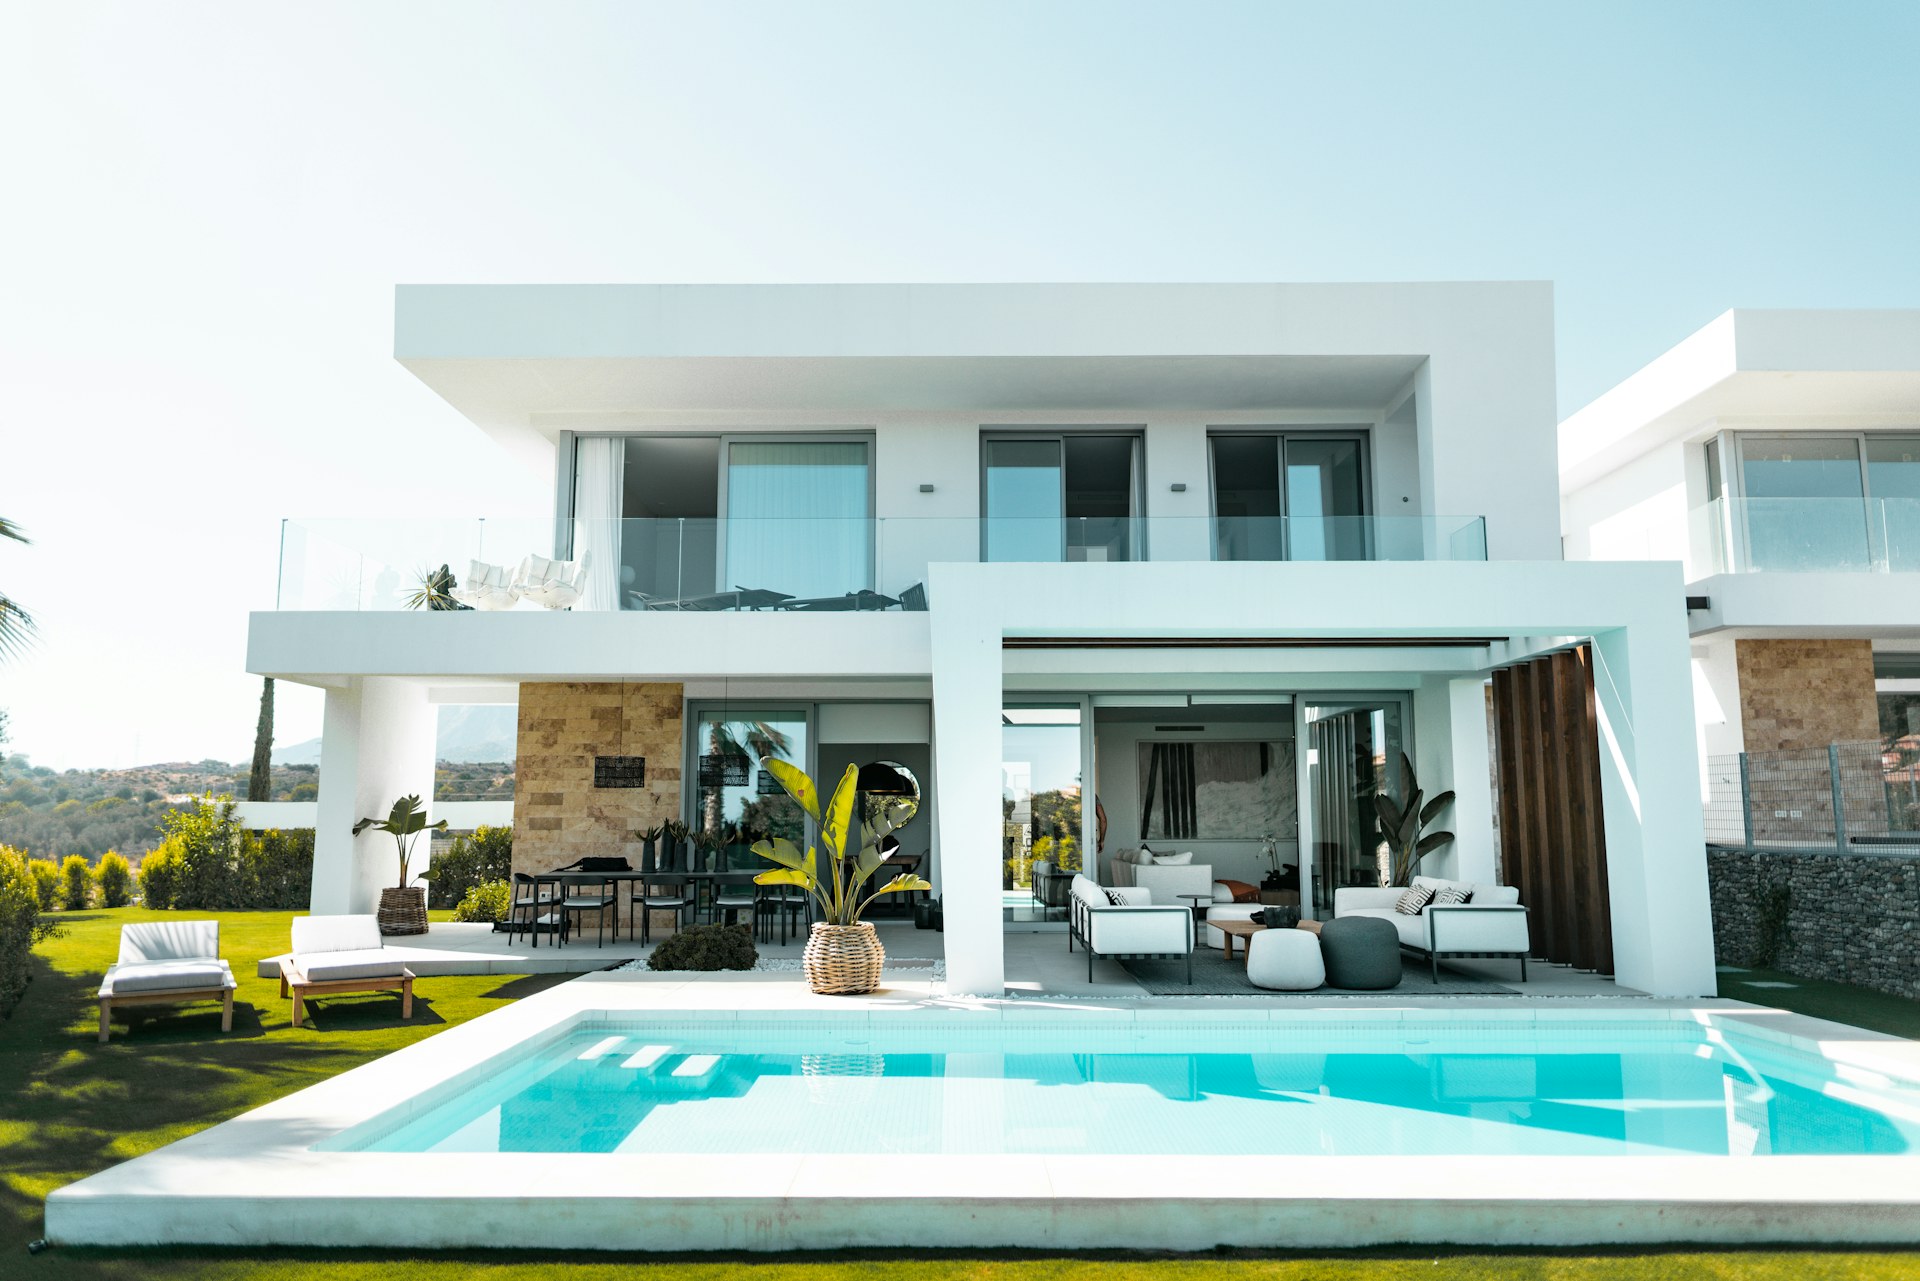
Good architecture begins with understanding the people who will use a space. We discuss your daily routines, privacy needs, future plans and preferred style before developing the design brief.
From brief to buildable detail
Site dimensions, orientation, access and relevant authority requirements shape the starting point. Layout development considers circulation, daylight, ventilation, storage and how rooms connect. Elevations and material ideas are developed alongside the plan so the building feels coherent.
Depending on the agreed scope, work may include concept layouts, floor plans, elevations, sections and coordination with engineering and interior design. Submission drawings, visualisations and detailed working drawings should be identified explicitly in your proposal.
Starting your design
Bring your plot dimensions, location, preferred accommodation and available drawings. Reference images are useful for discussing style, but the design should respond to your own site and budget. We can then discuss deliverables, review stages and a suitable design programme.
Tell us what you want to build.
Share your location, space requirements and ideas. Let’s discuss a practical way forward.